Kitchens
Kitchen remodeling
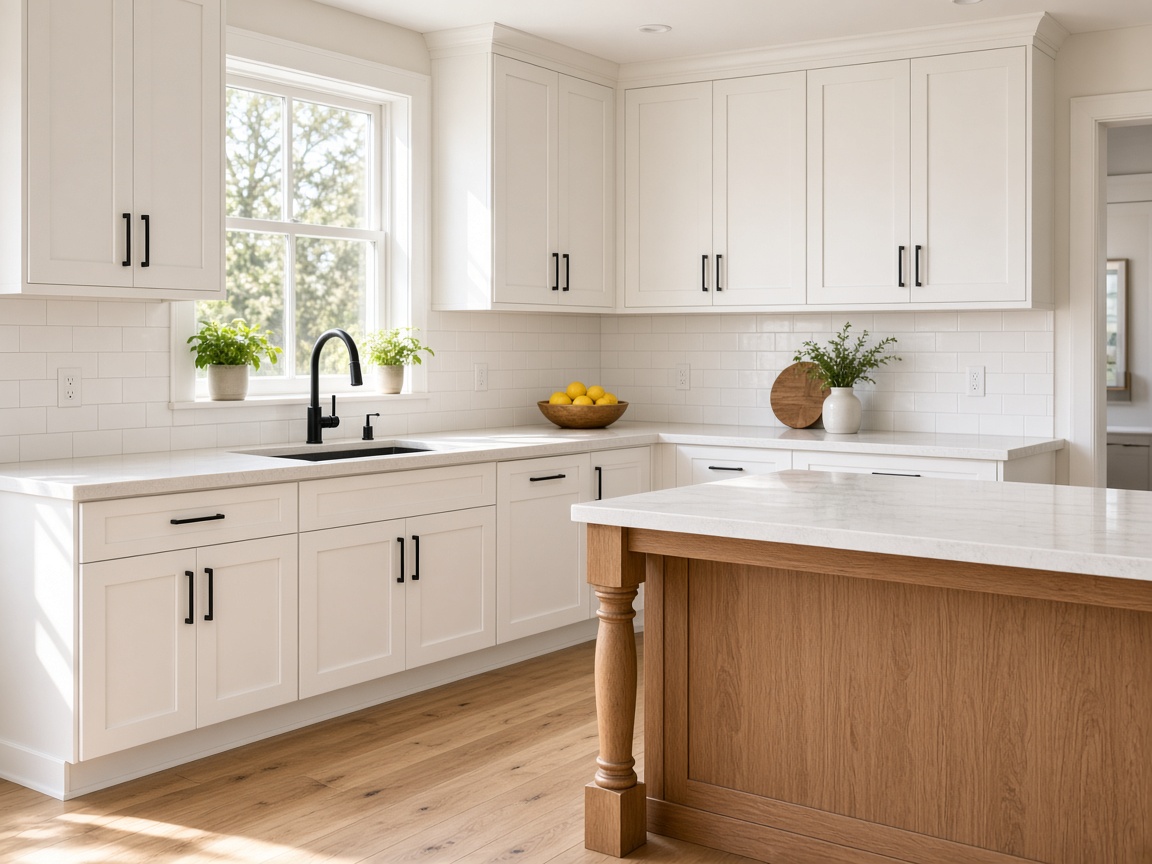
A kitchen remodel at Get Betta Soon starts with the hour the room is busiest. We map where people stand, where bags land, and which drawer is already in the right place. New doors and a stone top are useless if the fridge still blocks the only path.
We replace or refinish cabinets, fit new counters, set tile backsplashes, swap sinks and faucets, and add task light where the counter is actually used. Layout changes are drawn before anything is ordered. If a wall should stay, we say so, even when a catalog shows it gone.
You approve samples in the kitchen itself. Wood, metal, and paint are viewed at breakfast time and again after dark. The estimate names the box construction, the hinge type, and what happens to the appliances you are keeping.
- Measured layouts before orders are placed
- Storage planned around the things you already own
- Protected floors and a working path while the room is open
- A punch list for doors, gaps, and caulk in daylight
Ask About This Work
Bathrooms
Bathroom upgrades
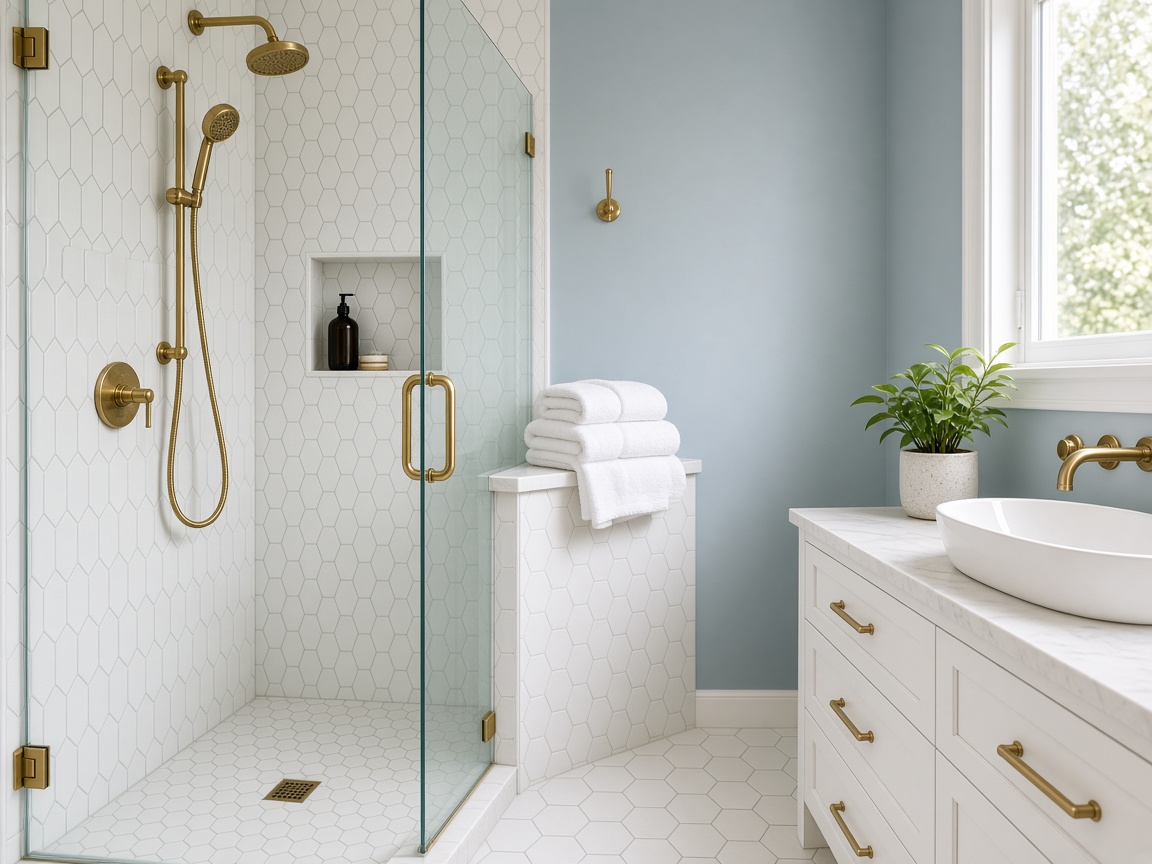
Baths are small rooms that have to work every morning. We plan the shower you can step into, the niche that fits real bottles, the light that is kind at 6 a.m., and a fan that actually clears the mirror.
Work can include a new shower, tile floors and walls, vanities, mirrors, lighting, paint, and replacement of tired fixtures. If only one bath serves the house, the schedule says which days it is offline and which mornings it is back.
Waterproofing is not a line we hide. You will see the system named in the scope, and the slope of the shower floor is checked before glass or a curtain rod goes up.
- Clear days when the room is out of use
- Tile layouts that avoid skinny cuts in the corners you see
- Ventilation, light, and storage treated as one plan
- Care notes for grout, glass, and new finishes
Ask About This Work
Painting
Interior and exterior painting
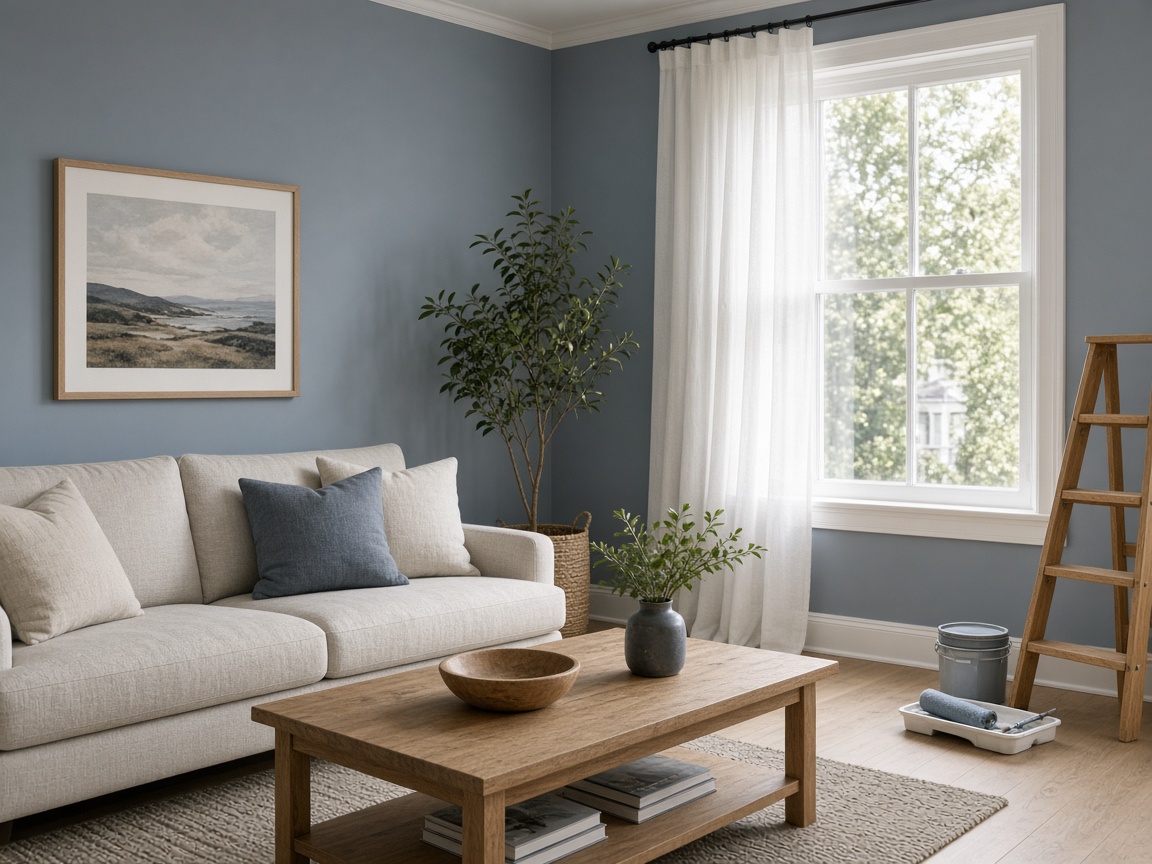
Paint is the fastest way to change a house and the easiest way to do it badly. We repair what the new color would highlight: nail pops, cracked caulk, and trim that has been painted shut.
Interior work covers walls, ceilings, doors, and trim. Exterior work covers siding, trim, doors, and decks when a coating is the right repair. Colors are sampled on the surface they will cover, not chosen from a phone screen.
We label sheen by room. A hallway that takes backpacks needs a different surface than a formal ceiling. Crews protect floors, hardware, and the edges of cabinets you are not repainting.
- Prep written into the estimate, not assumed
- Large sample boards viewed in morning and evening light
- Clean lines where walls meet trim and ceilings
- A walkthrough for holidays, scuffs, and missed edges
Ask About This Work
Floors
Flooring
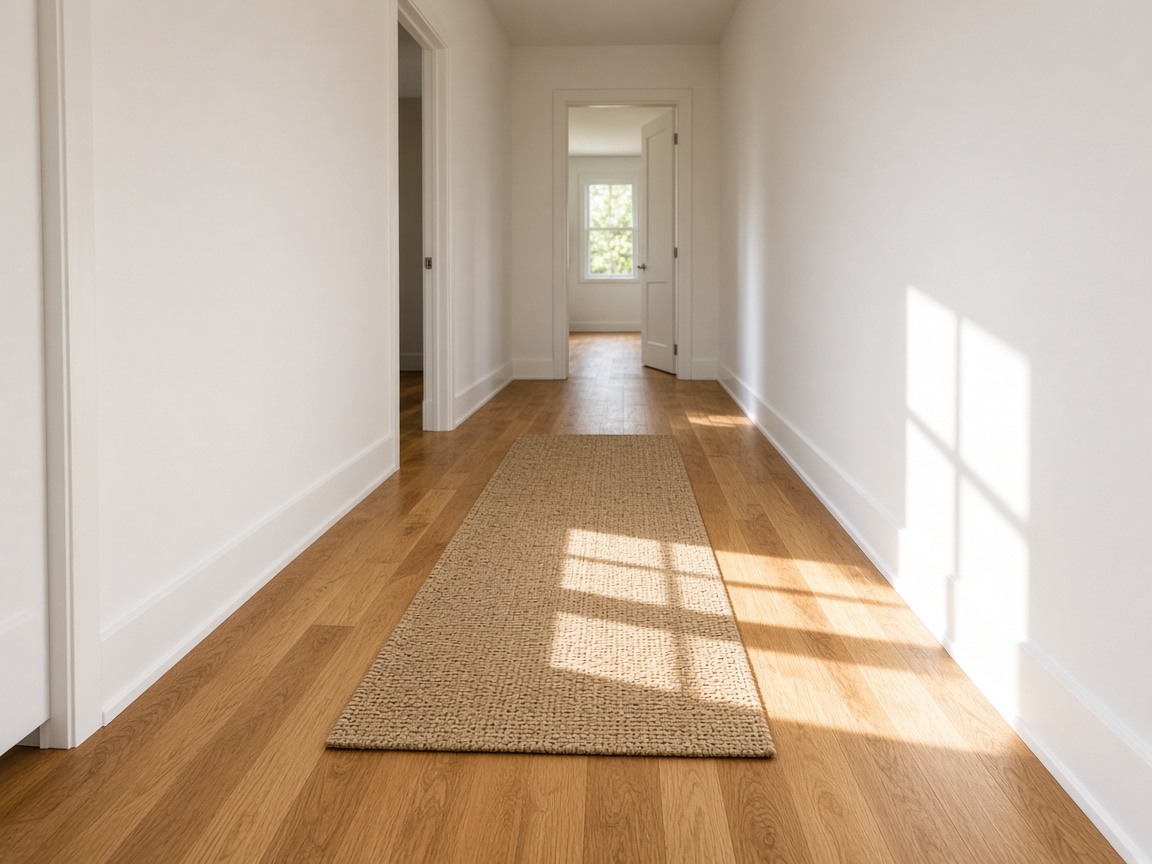
New floors change the sound and the height of a house. We look at the subfloor, the doors that must still swing, and the transitions at sliders, stairs, and rooms you are not replacing.
Projects include hardwood, engineered boards, and tile floors in kitchens, baths, and entries. Materials acclimate in the house when the product requires it. We do not rush a delivery from the truck onto a cold slab the same hour.
Furniture plans are part of the scope. You will know what to move, what we move, and which fragile pieces should leave the room the day before.
- Subfloor checks before the first row is locked
- Door clearance and stair noses planned early
- Baseboards and vents reset so the floor looks finished
- Care instructions matched to the exact product installed
Ask About This Work
Carpentry
Carpentry, trim, and built-ins
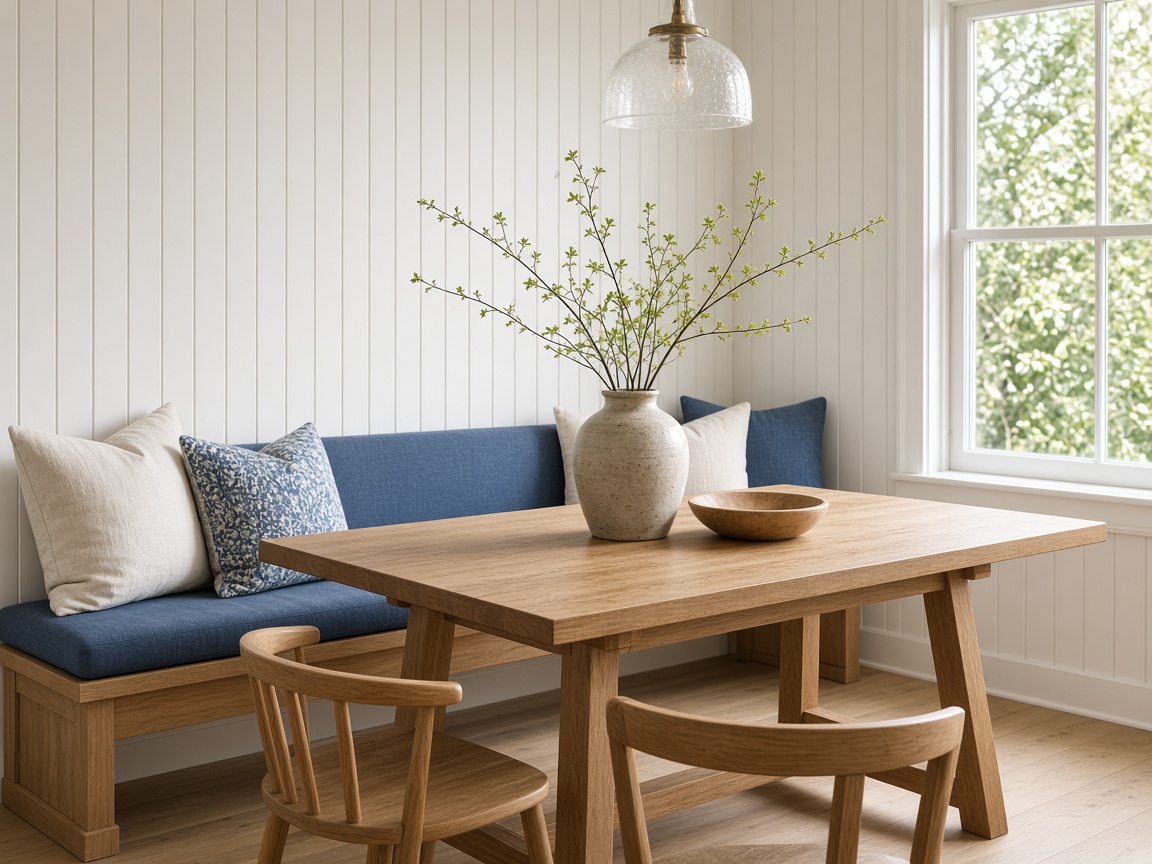
Trim and built-ins are how a remodel starts to look like it belongs. We build window-side benches, bookcases, mudroom hooks that fit the bags you carry, and casing that matches the doors already in the house.
Andre's crew scribes pieces to walls that are not perfectly straight. A catalog shelf that sits proud of a wavy wall is not a finish we leave behind. Paint or stain is chosen with Priya so the wood does not fight the room.
If you want open shelves, we talk about what will actually stay on them. A bench with a hinged top can hide the games that otherwise live on the floor. Storage should match the mess you have, not a styled photograph.
- Pieces drawn with heights you can reach
- Trim profiles matched to the existing house when you want continuity
- Hardware that is comfortable in daily use
- Filled nail holes and a finish you can see in raking light
Ask About This Work
Daylight
Windows and doors
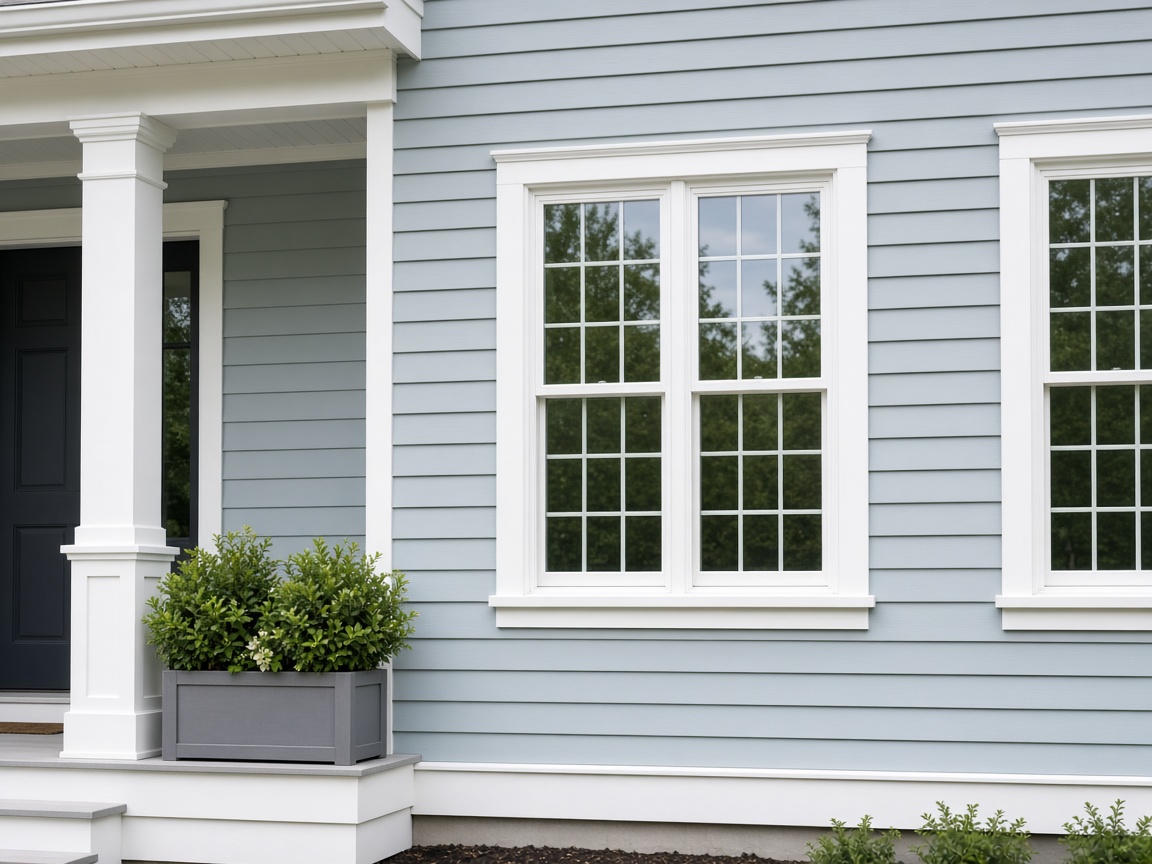
Windows and exterior doors change drafts, noise, and the way a room feels at 4 p.m. We replace units that stick, fog, or leak air, and we repair trim and sills so the new piece does not sit in a failed opening.
You will see operation, glass type, and interior finish in the estimate. We talk about how the sash will be cleaned and whether a grill pattern matters to you. Exterior color is sampled against the siding, not against a white truck.
Interior doors are part of the same care: ones that latch, clear new floors, and match the privacy each room needs. A door that looks right and will not close is not done.
- Openings checked before units are ordered
- Interior and exterior trim repaired with the install
- Hardware and screens included in the written scope
- A weather check after installation, not only a visual one
Ask About This Work
Outdoors
Decks and outdoor living
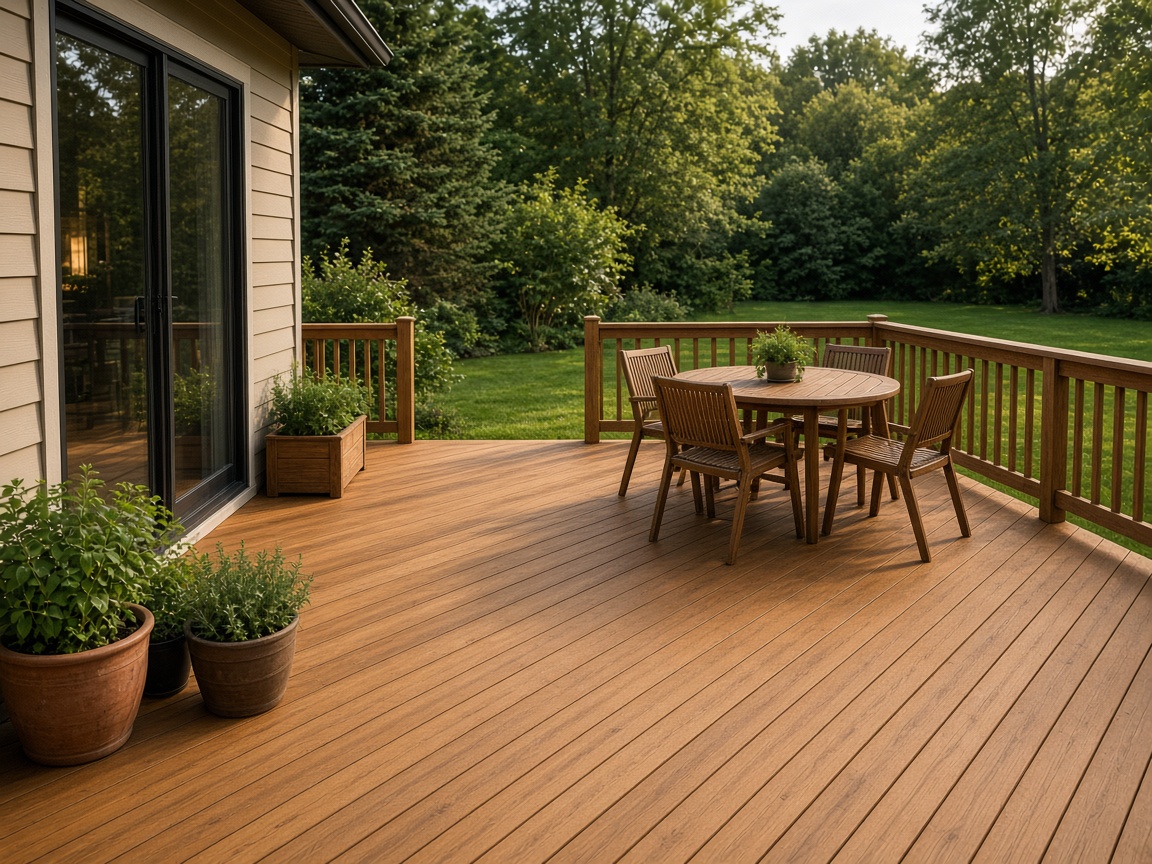
A deck should feel steady underfoot and easy to sit on. We repair or rebuild framing that has gone soft, replace boards, reset railings at a comfortable height, and coat wood when a coating will actually last.
Stairs, lighting at the steps, and the way rain leaves the surface are part of the plan. We look at how the deck meets the house so water is not pointed at the siding. Planters and a table are welcome in the layout if you tell us they stay.
If the structure needs an engineer or a different trade to lead, we stop and say so. Finish carpentry on a sound frame is our work. Guessing at a failing ledger is not.
- Boards and railings checked for movement before they are painted over
- Stairs and handholds planned for everyday use
- Coatings chosen for the exposure the deck actually has
- A clean site when the saws are packed
Ask About This Work
Finishes
Lighting and finish details
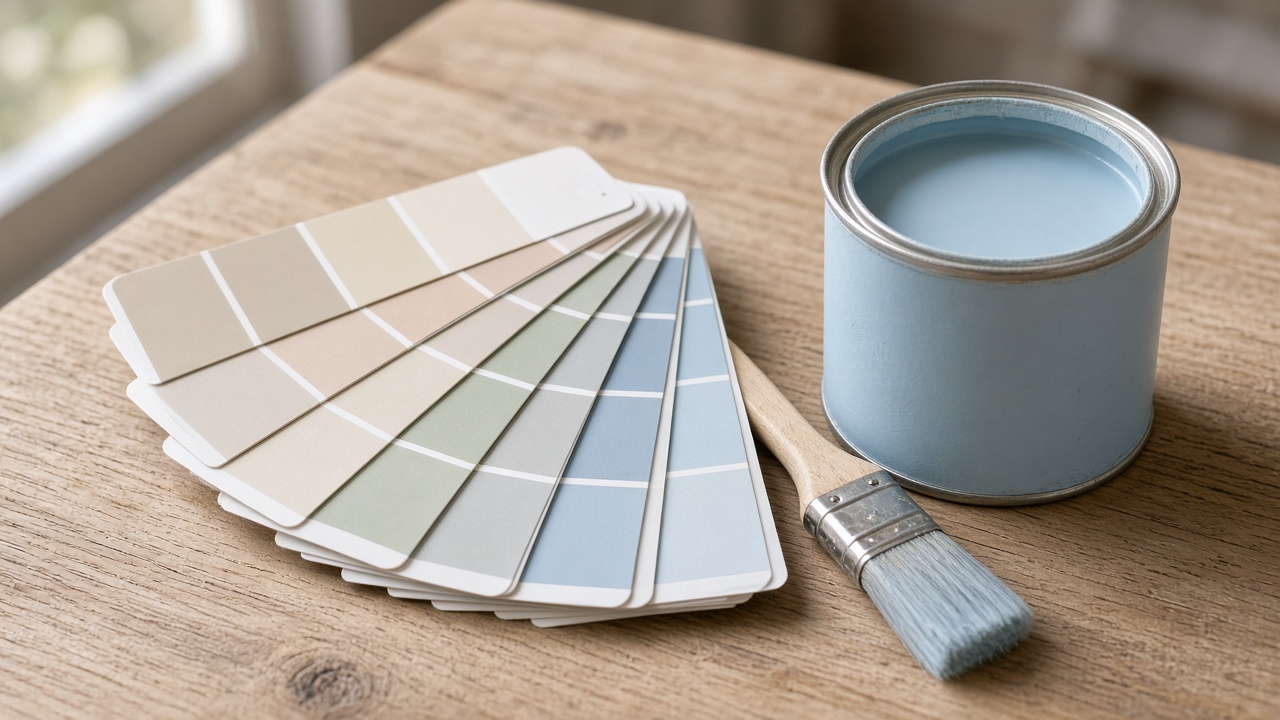
The last five percent of a room is where it becomes pleasant: the sconce that does not glare, the dimmer on the lamp you read by, the hook by the door, the cabinet pull that does not catch a sleeve.
We specify fixtures, switches you can find in the dark, and the small carpentry that makes them look intentional. Where a licensed electrician must make the connection, that role is named in the scope rather than blurred into a single line.
Finish details also include caulk color, outlet covers, door stops, and the shelf you meant to ask for and almost forgot. We keep a running list so those items are not remembered after the crew has left.
- Light planned for tasks, not only for photographs
- Fixtures approved before holes are cut
- Small hardware listed so it is not an afterthought
- A final pass for the details you touch every day
Ask About This Work