Get Betta Soon

Projects

Finished kitchens, baths, paint, floors, decks, benches, and windows. Each note explains what changed and why.

Home Projects

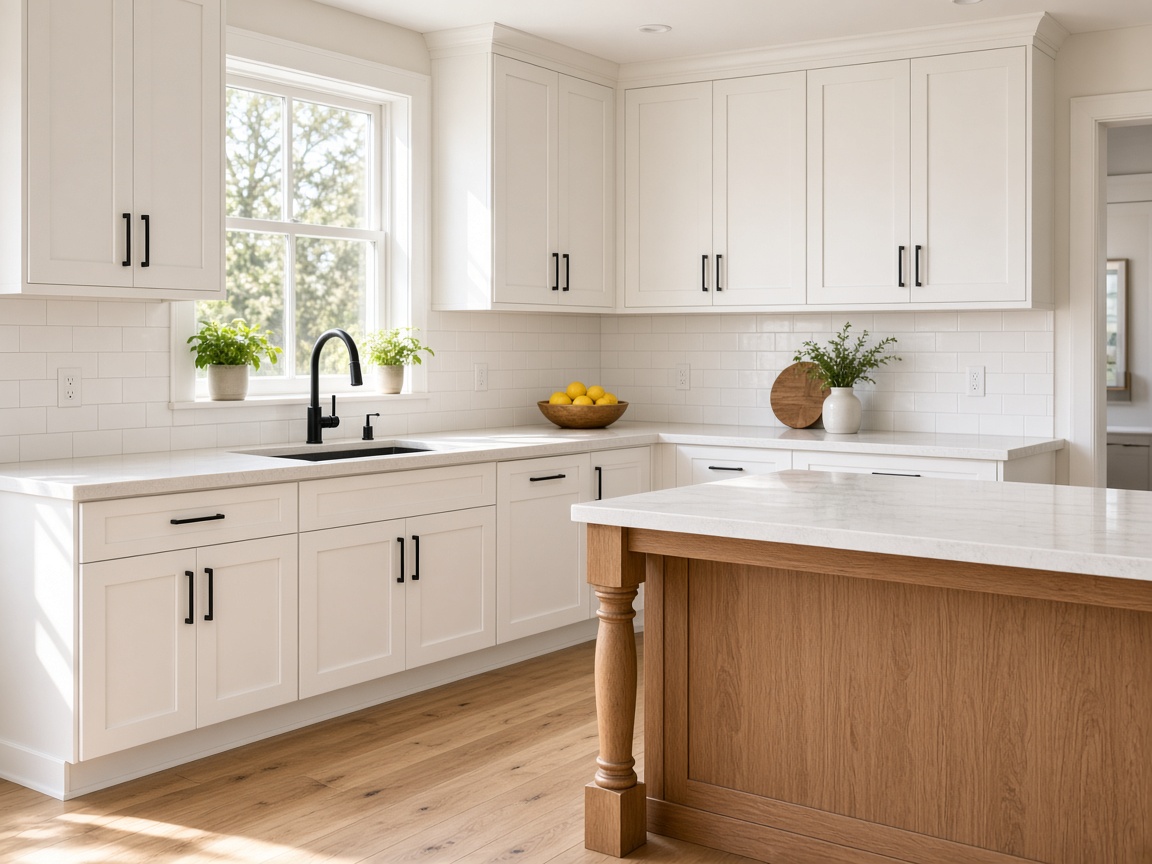
White shaker kitchen with a warm oak island and black faucet
Kitchen

Oak and white kitchen

The old kitchen had cabinets that hit the fridge door and a corner no one could reach. We kept the window, widened the walk, and built an oak island that is a table at night and a landing place in the morning.

Read the full project
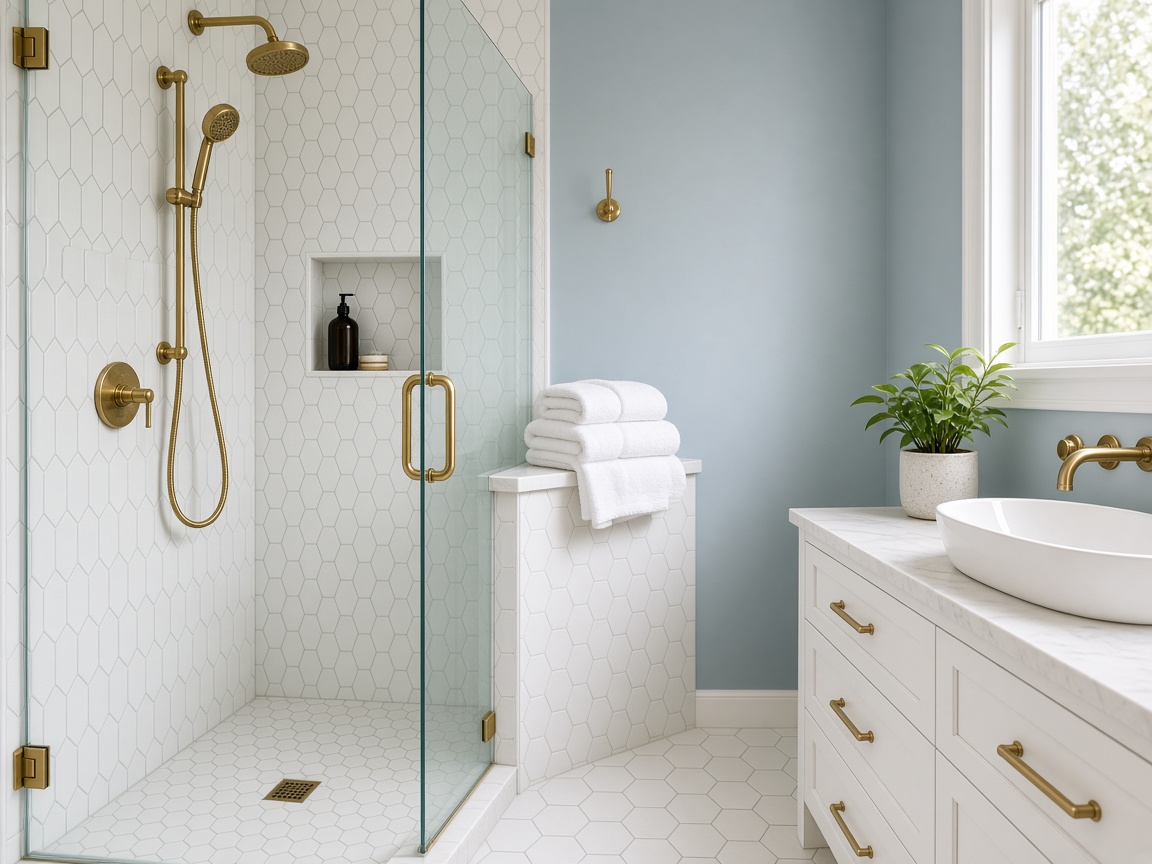
Soft blue-gray bathroom with a walk-in shower and brass fixtures
Bathroom

Quiet upstairs bath

This bath served three people and had a tub nobody used. We converted the wet area to a walk-in shower with a bench, a niche sized to the bottles already in the house, and a glass panel that still lets the room feel open.

Read the full project
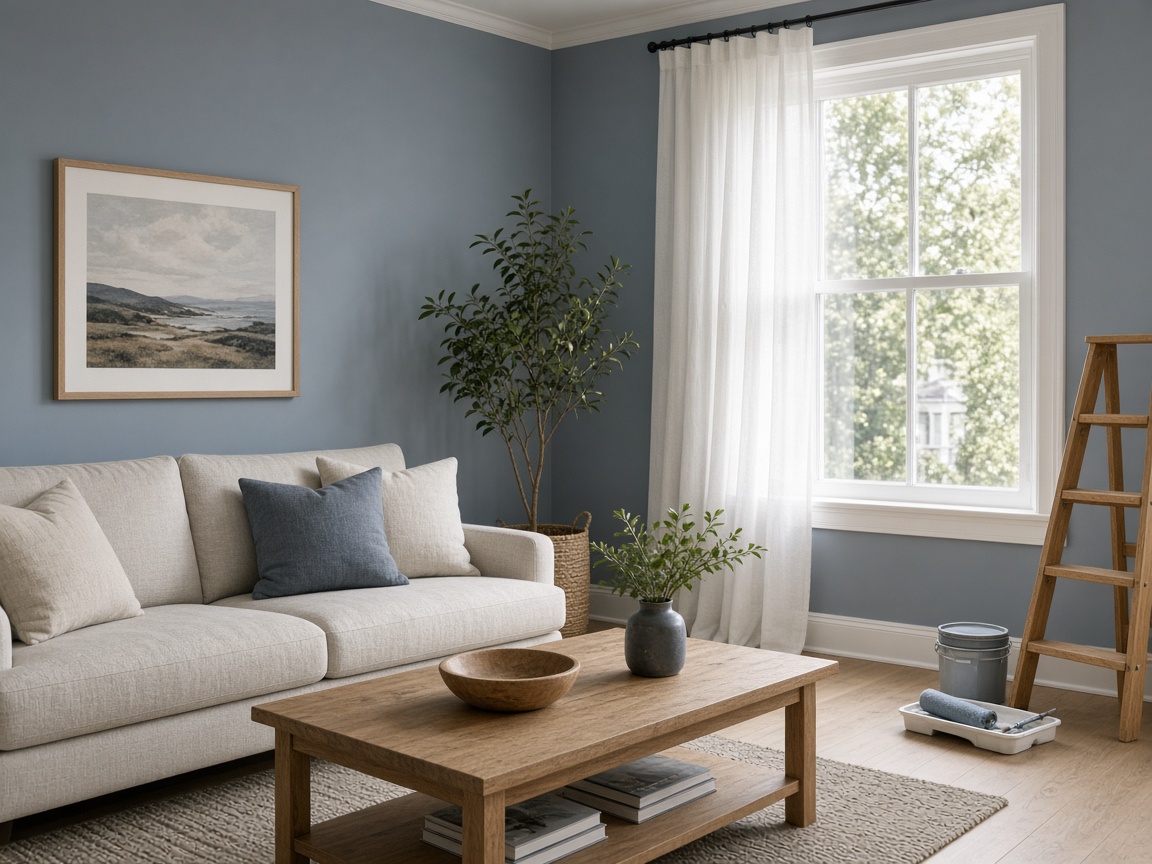
Living room painted a soft green-gray with white trim and linen seating
Painting

Sage living room

The walls had been patched for years and the trim was a yellowed white. We skimmed the worst repairs, recaulked the casing, and painted a green-gray that stays calm when the west light hits after lunch.

Read the full project
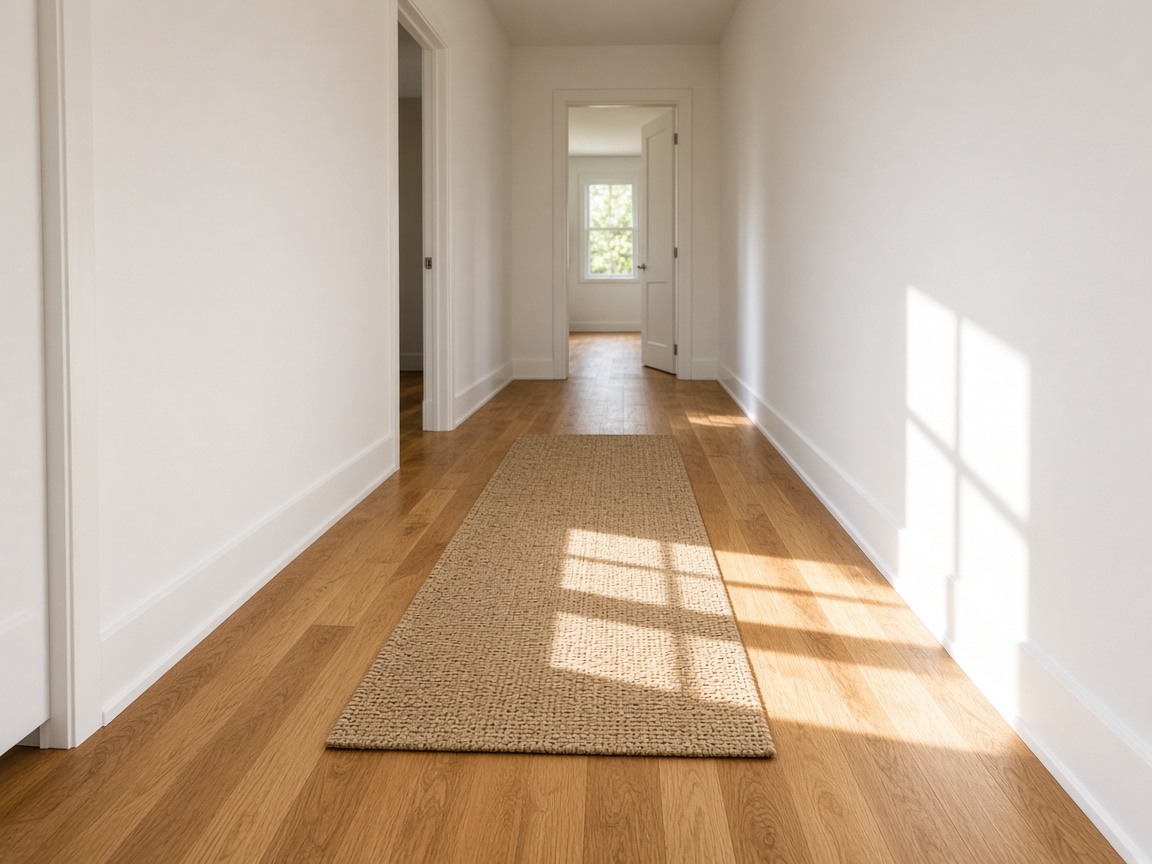
New oak hardwood running through a bright hallway
Flooring

Hallway hardwood

The hall floor cupped at the stair and squeaked at the third step. We lifted the failed section, stiffened the soft spot, and ran a consistent oak through the hall so the patch would not read as a stripe.

Read the full project
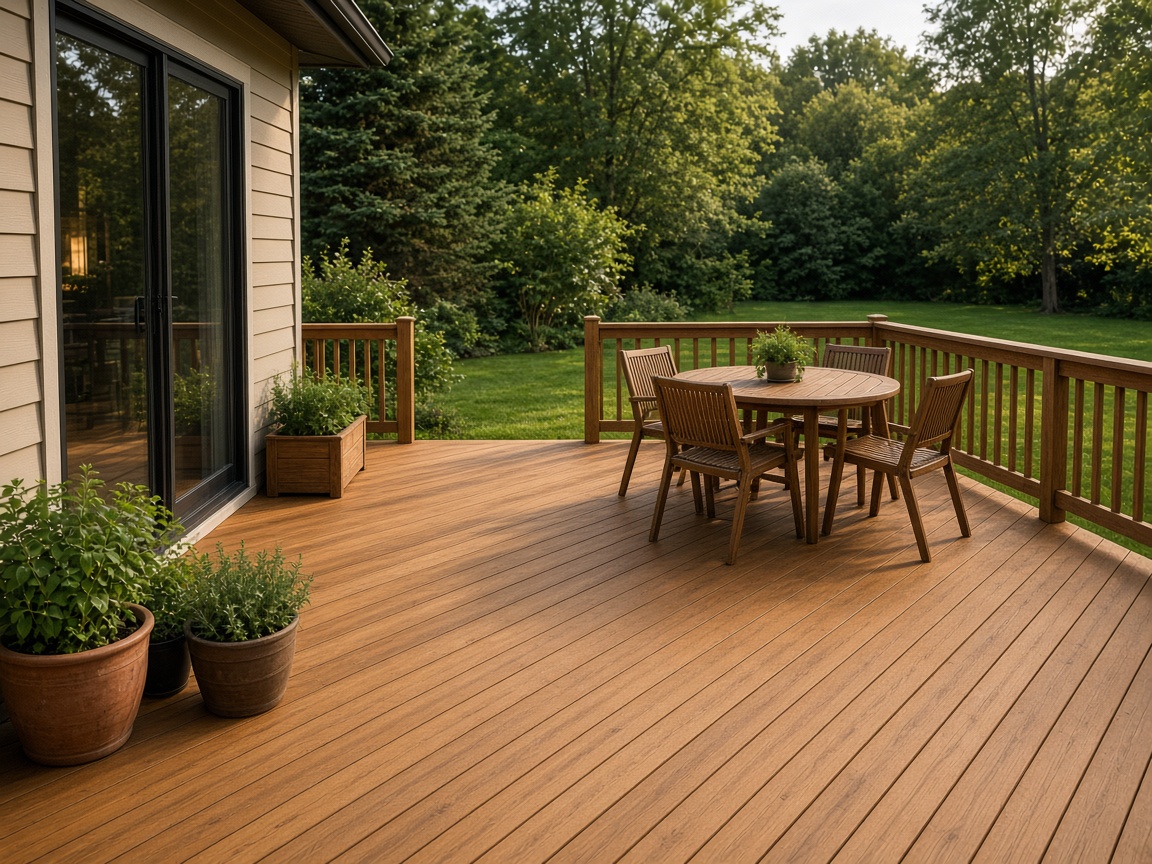
Cedar deck with a railing, herbs, and late-day light
Outdoor

Cedar evening deck

The deck boards were splintered and the rail wobbled at the stair. Framing that was still sound stayed. Boards, rail, and stair treads were replaced, and a coating was chosen for the afternoon sun that hits this side of the house.

Read the full project
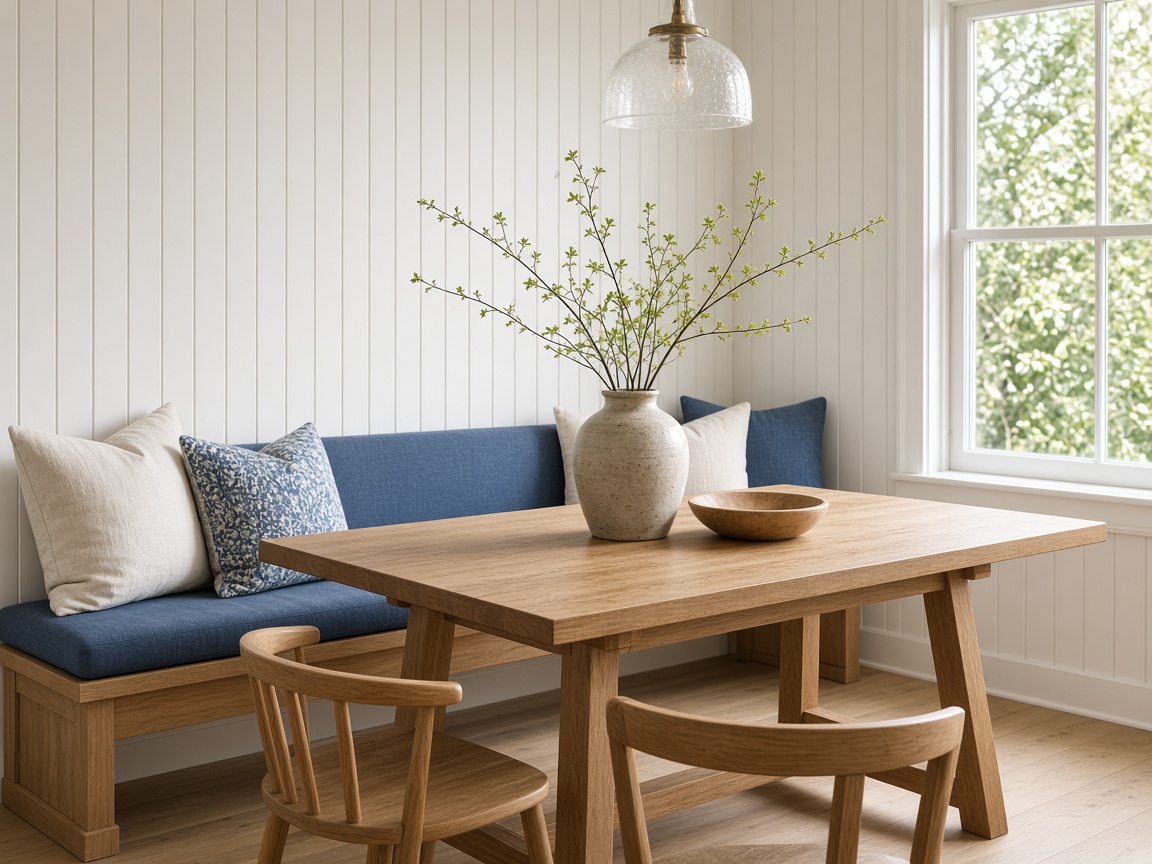
Built-in bench and beadboard dining nook beside a large window
Carpentry

Window-side nook

A unused corner beside the dining window became a bench with storage and a beadboard wall. The seat height matches the table they already had, which we measured twice because catalogs assume a table you do not own.

Read the full project
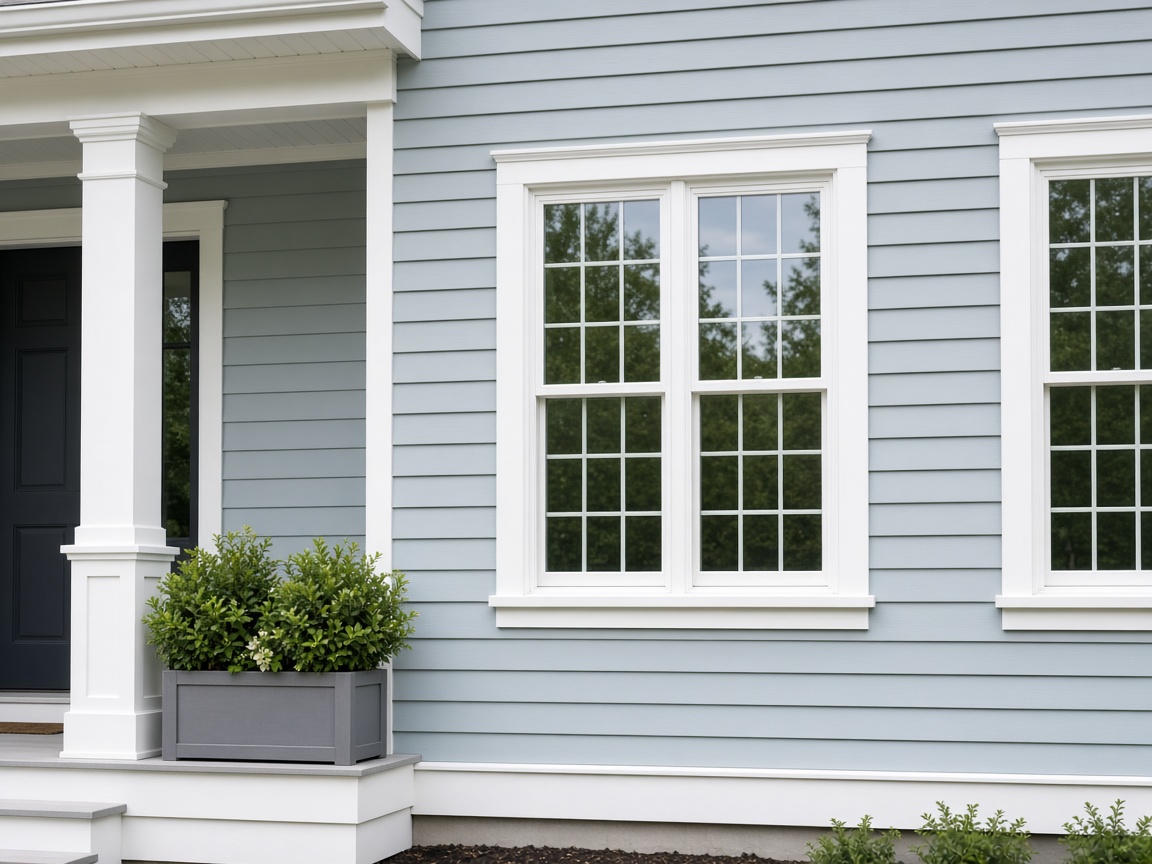
Exterior of a home with new white window frames and pale blue siding
Windows

Daylight windows

Three windows fogged between the panes and one sash would not stay open. We replaced the units, rebuilt the sills that had gone soft, and painted the exterior trim to match a blue that had faded unevenly.

Read the full project

Project Notes

What the work included

White shaker kitchen with a warm oak island and black faucet

Kitchen

Oak and white kitchen

The old kitchen had cabinets that hit the fridge door and a corner no one could reach. We kept the window, widened the walk, and built an oak island that is a table at night and a landing place in the morning.

Counters were sampled beside the existing backsplash so the white cabinets would not look cold. Under-cabinet light was added only where food is prepared. The hall floor was protected for the full job, and the household cooked on a written temporary setup for four days.

At the walkthrough we adjusted two doors and recaulked the sink. The family asked that the island stay free of small appliances. That empty stretch is now the place homework starts.

Start a similar project

Soft blue-gray bathroom with a walk-in shower and brass fixtures

Bathroom

Quiet upstairs bath

This bath served three people and had a tub nobody used. We converted the wet area to a walk-in shower with a bench, a niche sized to the bottles already in the house, and a glass panel that still lets the room feel open.

The floor tile is small and textured enough to feel steady when wet. Paint was checked at dawn because that is when the room is used. The one other bath in the house covered the mornings listed in the schedule.

Grout color was chosen one shade deeper than the tile so daily dust would not show as a scar. A fan timer was part of the scope, not an extra discovered later.

Start a similar project

Living room painted a soft green-gray with white trim and linen seating

Painting

Sage living room

The walls had been patched for years and the trim was a yellowed white. We skimmed the worst repairs, recaulked the casing, and painted a green-gray that stays calm when the west light hits after lunch.

Sample boards lived in the room for five days. The household rejected the first gray because it turned blue at night. The second, with a little green, held. Ceilings stayed bright so the room did not drop.

Furniture was moved in zones so the sofa never left the house. Hardware was bagged and labeled. The finish walk found one holiday behind a lamp, which was cut in the same visit.

Start a similar project

New oak hardwood running through a bright hallway

Flooring

Hallway hardwood

The hall floor cupped at the stair and squeaked at the third step. We lifted the failed section, stiffened the soft spot, and ran a consistent oak through the hall so the patch would not read as a stripe.

Boards acclimated in the house before installation. Door bottoms were planned before the first row, including a closet that looked unimportant and would have dragged.

Baseboards came off and went back with a reveal that matches the rest of the floor. The household walked it in socks at the end and marked two raised nails, both set before we left.

Start a similar project

Cedar deck with a railing, herbs, and late-day light

Outdoor

Cedar evening deck

The deck boards were splintered and the rail wobbled at the stair. Framing that was still sound stayed. Boards, rail, and stair treads were replaced, and a coating was chosen for the afternoon sun that hits this side of the house.

We lowered one rail height that had been built for looks and was uncomfortable to lean on. Step lights were added at the two treads that disappeared at dusk. Water now sheds away from the siding.

Planters the household already owned were part of the layout. The saws were staged so the bedroom window above the deck could stay closed and quiet during naps.

Start a similar project

Built-in bench and beadboard dining nook beside a large window

Carpentry

Window-side nook

A unused corner beside the dining window became a bench with storage and a beadboard wall. The seat height matches the table they already had, which we measured twice because catalogs assume a table you do not own.

Cushions are a blue the paint sample predicted, checked against the oak top. The hinged lid hides games without a closet door swinging into the chair.

Trim was scribed to a wall that bows near the window. From the doorway the nook looks built with the house, not dropped in from a catalog page.

Start a similar project

Exterior of a home with new white window frames and pale blue siding

Windows

Daylight windows

Three windows fogged between the panes and one sash would not stay open. We replaced the units, rebuilt the sills that had gone soft, and painted the exterior trim to match a blue that had faded unevenly.

Interior casing was repaired rather than wrapped, so the rooms did not gain a thick new frame that fought the old doors. Screens and locks were in the scope from the first page.

After a rain we checked the openings with the household. One cap needed another bead of sealant. It was done the next morning, and the note was added to the closeout email.

Start a similar project